Artist
Alexander Jackson Davis (1803–1892)
97 works by Alexander Jackson Davis (American, 1803–1892) from 4 museums and collections. Wikipedia
Play these on Gallery TVBrowse and filter them
24 works shown, in the site's best-first order

Jewish Synagogue, N.Y.Alexander Jackson DavisNational Gallery of Art, Washington 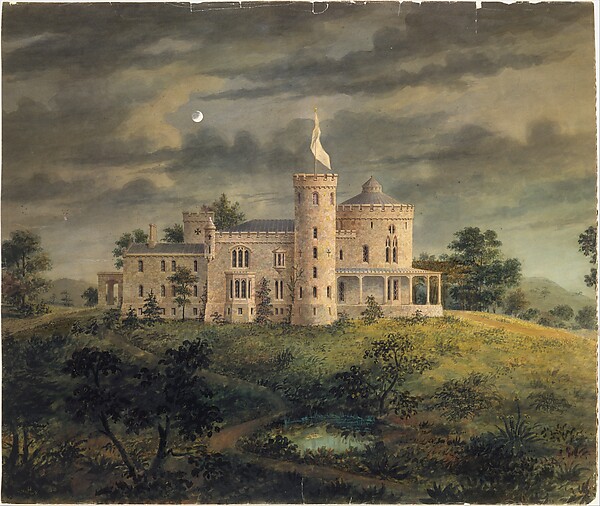
Ericstan, for John J. Herrick, Tarrytown, New York (perspective)Alexander Jackson Davis, 1855The Metropolitan Museum of Art 
Lyndhurst for George Merritt, Tarrytown, New York (first floor plan)Alexander Jackson Davis, 1865The Metropolitan Museum of Art 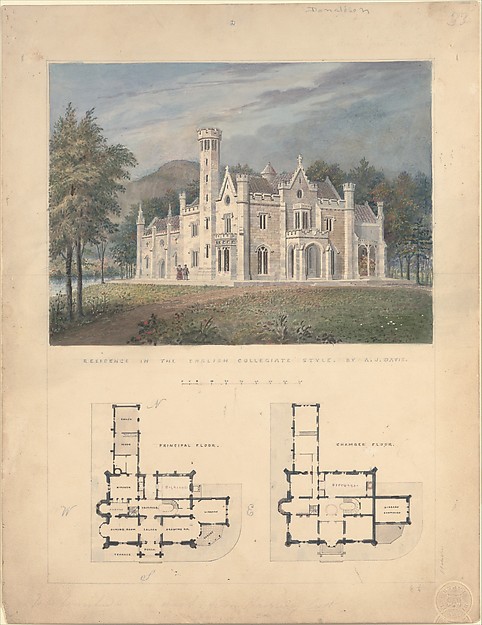
Villa for Robert Donaldson, Fishkill Landing, New York (perspective and plans)Alexander Jackson Davis, 1834The Metropolitan Museum of Art 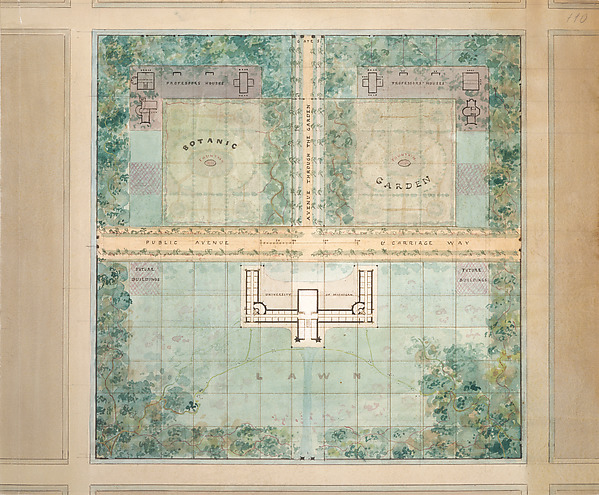
Landscape Design for University of MichiganAlexander Jackson Davis, 1838The Metropolitan Museum of Art 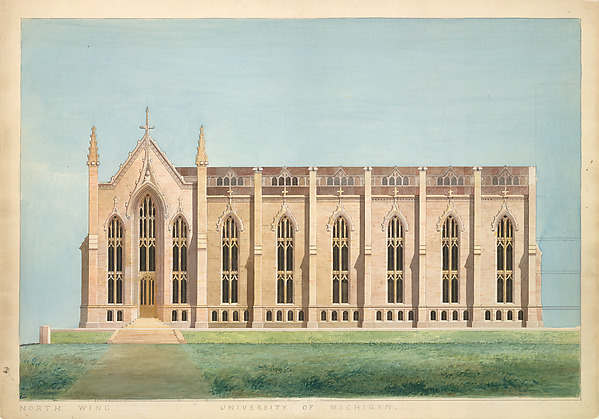
Design for the North Wing of the Library and Chapel Building at the University of Michigan, Ann ArborAlexander Jackson Davis, 1838–39The Metropolitan Museum of Art 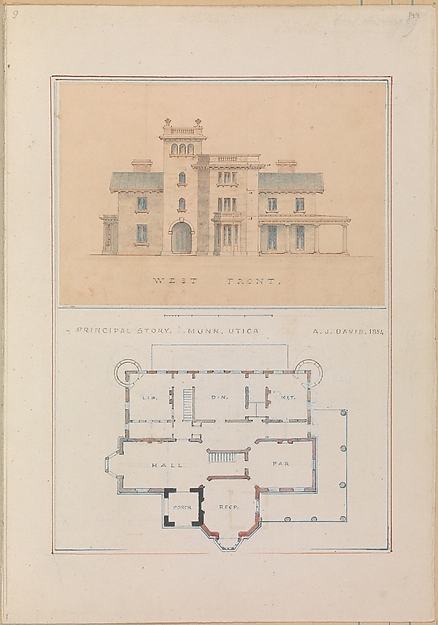
West Front and Principal Floor Plan of John Munn House, Utica, New YorkAlexander Jackson Davis, 1854The Metropolitan Museum of Art 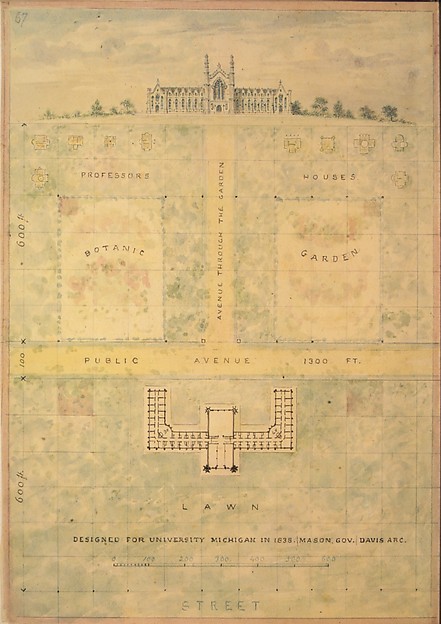
Design for University of Michigan (elevation and plan of building and grounds)Alexander Jackson Davis, ca. 1838The Metropolitan Museum of Art 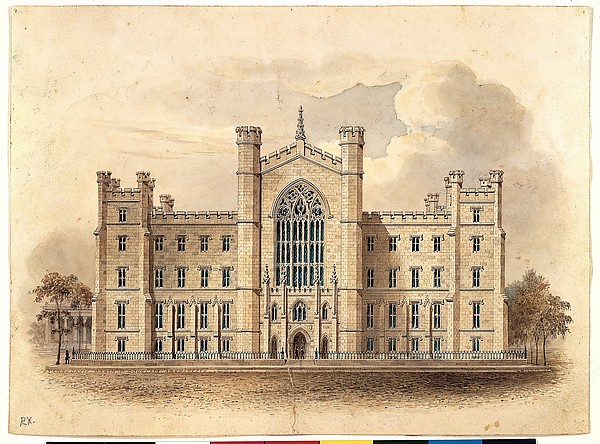
University of the City of New York, Washington Square (facade of main building)Alexander Jackson Davis|Ithiel Town|James Harrison Dakin, ca. 1833The Metropolitan Museum of Art 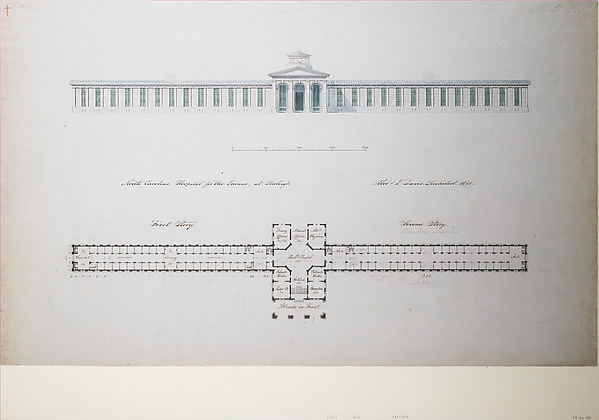
North Carolina Hospital for the Insane, at RaleighAlexander Jackson Davis, 1850The Metropolitan Museum of Art 
Front Door for Whitby, William P. Chapman House, Rye, New YorkAlexander Jackson Davis, ca. 1853The Metropolitan Museum of Art 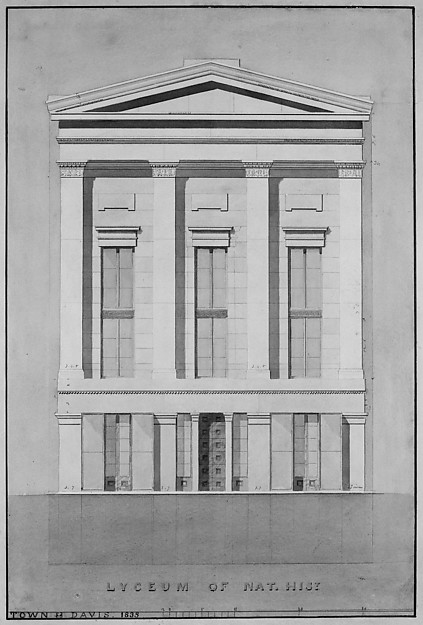
Lyceum of Natural History, New York (front elevation)Alexander Jackson Davis|Ithiel Town|Town & Davis, 1835The Metropolitan Museum of Art 
Shore Seat for Montgomery Place, Annandale-on-Hudson, New York (elevation and plan)Alexander Jackson Davis, 1870–79The Metropolitan Museum of Art 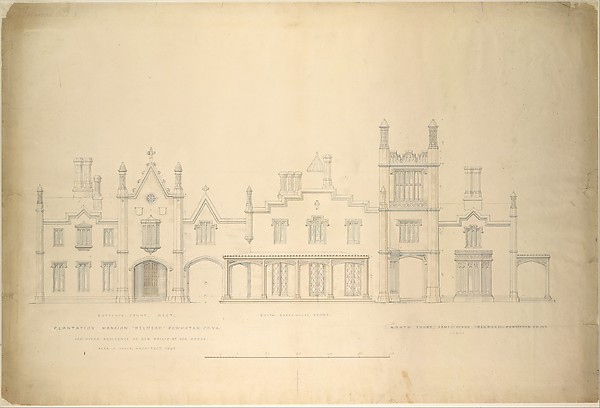
Belmead, Plantation Mansion for Philip St. George Cocke, Powhatan Co., Virginia (partial elevations of entrance…Alexander Jackson Davis, 1846The Metropolitan Museum of Art 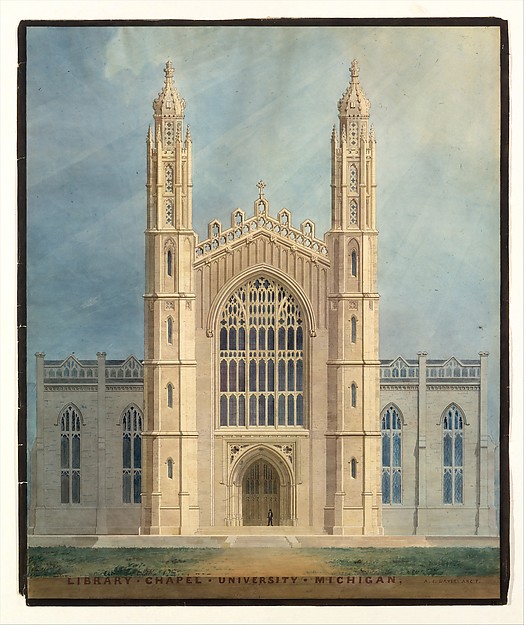
Library and Chapel, University of Michigan, Ann Arbor (front elevation)Alexander Jackson Davis, 1838–39The Metropolitan Museum of Art 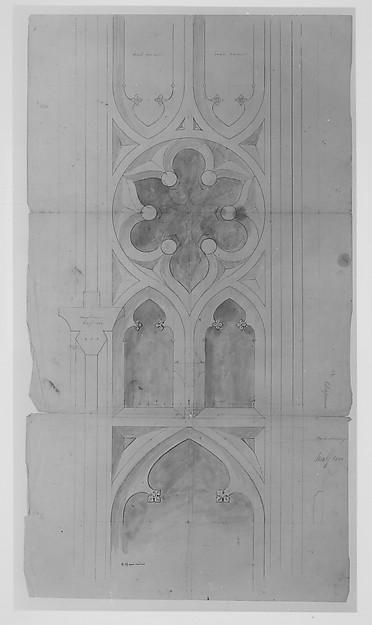
Design for window tracery for Chapman - full sizeAlexander Jackson Davis, 1853–55The Metropolitan Museum of Art 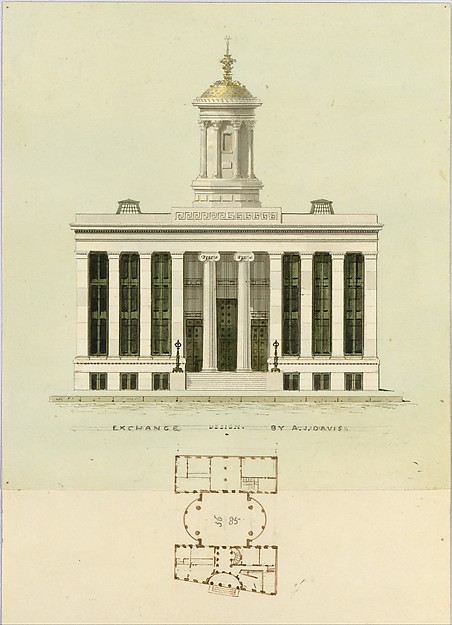
Façade Design and Old Plan for the First Merchant's Exchange, New York (unexecuted; front elevation and plan)Alexander Jackson Davis, ca. 1829The Metropolitan Museum of Art 
Church of the French Protestants (Eglise Français du Saint Esprit), New York (front elevation and plan)Alexander Jackson Davis|Ithiel Town, 1832The Metropolitan Museum of Art 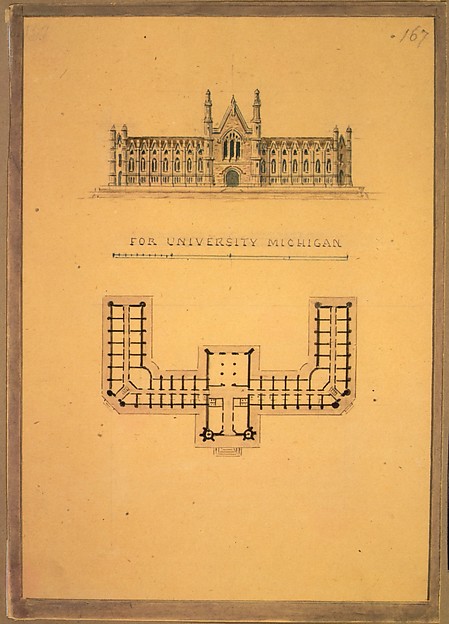
Design for University of Michigan (elevation and plan)Alexander Jackson Davis, ca. 1838–39The Metropolitan Museum of Art 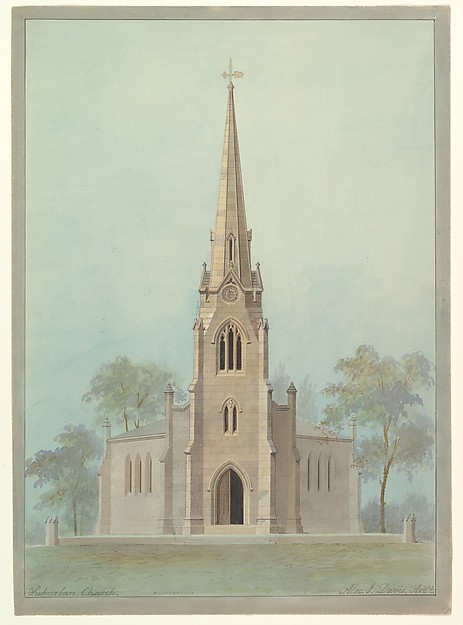
Church of the Holy Apostles, New York CityAlexander Jackson Davis, 1845The Metropolitan Museum of Art 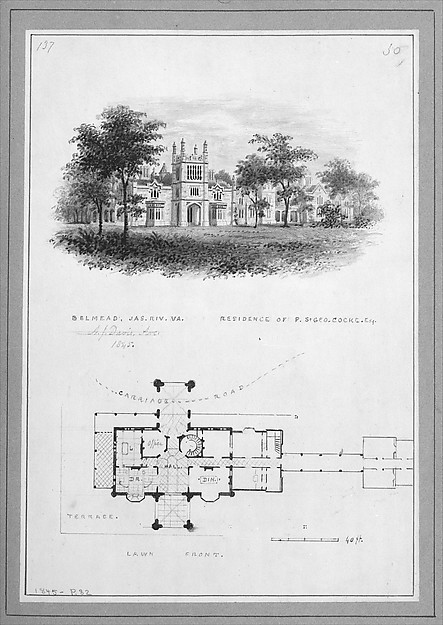
"Belmead", James River, Virginia, Residence of Philip St. George Cocke (vignette of riverside elevation and plan)Alexander Jackson Davis, 1845The Metropolitan Museum of Art 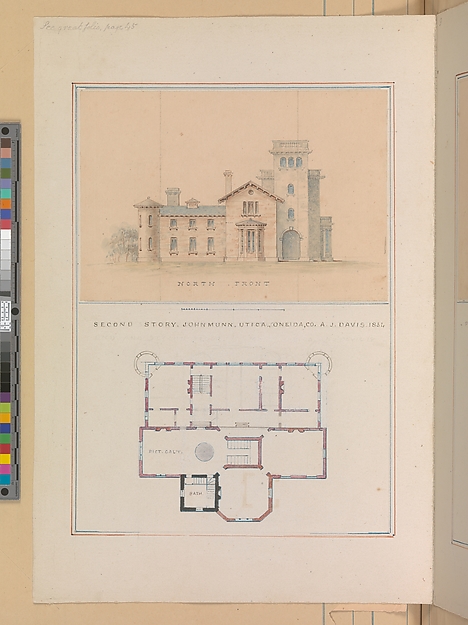
North Front and Second Floor Plan of John Munn House, Utica, New YorkAlexander Jackson Davis, 1854The Metropolitan Museum of Art 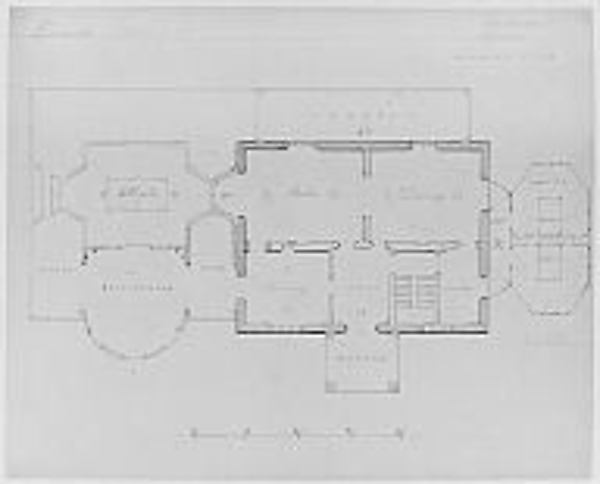
Designs for House of L. M. Davenport, New Rochelle, in the Tuscan Style (ground plan)Alexander Jackson Davis, 1835–92The Metropolitan Museum of Art 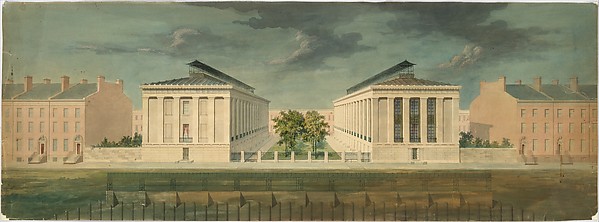
Unexecuted Design for Cross-Block Terrace Development (perspective)Alexander Jackson Davis, ca. 1831The Metropolitan Museum of Art